
London
Oxford Street
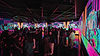
W1 Curates Oxford Street is our flagship gallery and event space, located at the intersection of art, culture, and one of the most visited streets in the world.
The Space
Designed as a fully immersive environment, the space features high-resolution LED screens across internal and external surfaces, allowing artists and brands to take complete control of the environment. From digital exhibitions and live performances to brand takeovers and panel talks, Oxford Street is built for impact, scale, and visibility.
Location
161–167 Oxford Street
London, W1D 2JP
United Kingdom
Capacity
Up to 250 guests
Suitable for standing receptions, exhibitions, talks, launches, and live performances.
Targeted for
-
Brand activations & takeovers
-
Digital & immersive art exhibitions
-
Product launches & press events
-
Panel talks & cultural conversations
-
Music performances & AV shows
Facilities

Fully Immersive LED Environment
Describe the service and how customers or clients can benefit from it.

Complete Brand & Content Takeover
The space is fully brandable allowing artists and brands to fully control how their work is experienced.

Event-Ready Infrastructure
Flexible layout, wet and dry bar options, and on-site technical support make the space adaptable for exhibitions, launches, talks, and live performances.

Oxford Street Floor Plan
-
Total event space: 15m x 16m x 3.5m
-
Large open-plan layout with central columns
-
Dedicated bar area (5m x 5m)
-
Integrated back-of-house (BoH)
-
On-site restroom facilities
-
Lift and stair access
-
Clear zoning for flexible event configurations
50% Off
Orders

Floor plan
OXFORD ST
-
Total event space: 15m x 16m x 3.5m
-
Large open-plan layout with central columns
-
Dedicated bar area (5m x 5m)
-
Integrated back-of-house (BoH)
-
On-site restroom facilities
-
Lift and stair access
-
Clear zoning for flexible event configurations